
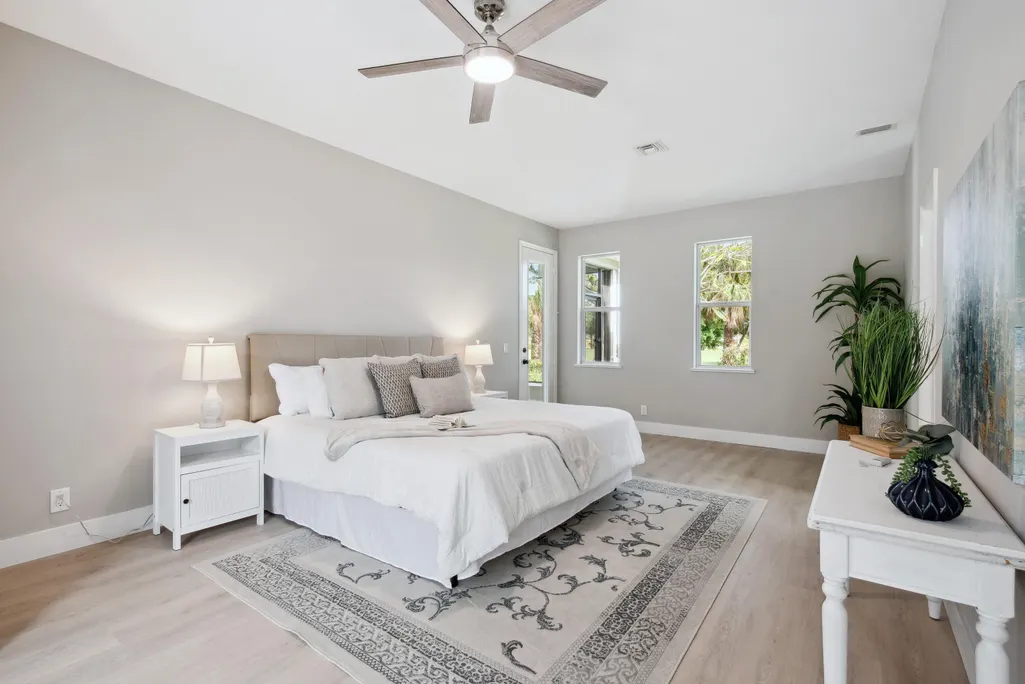
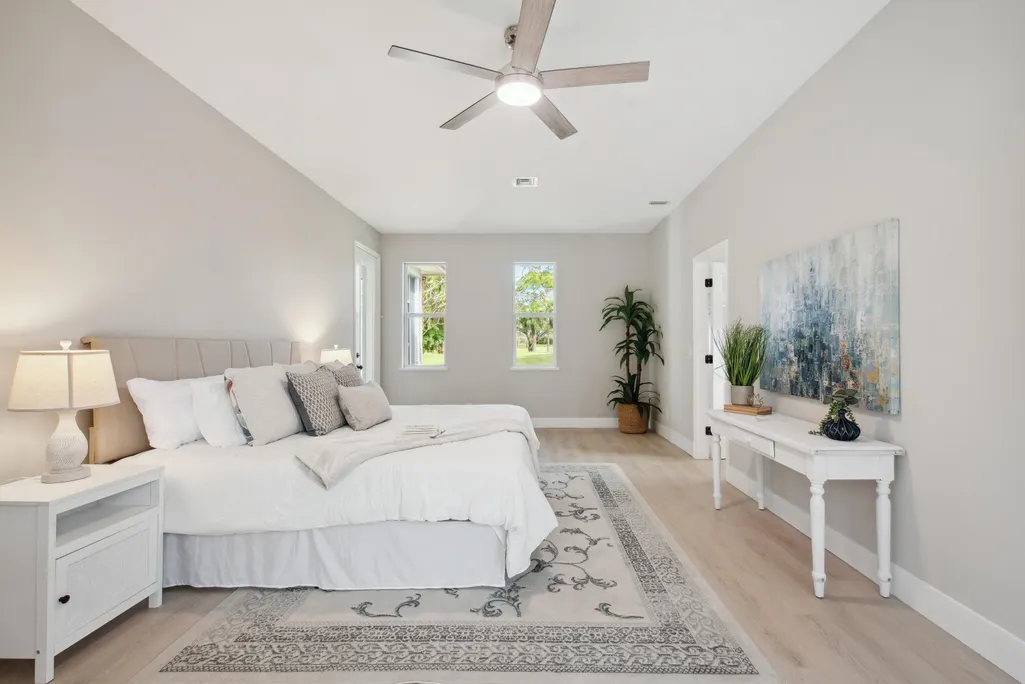
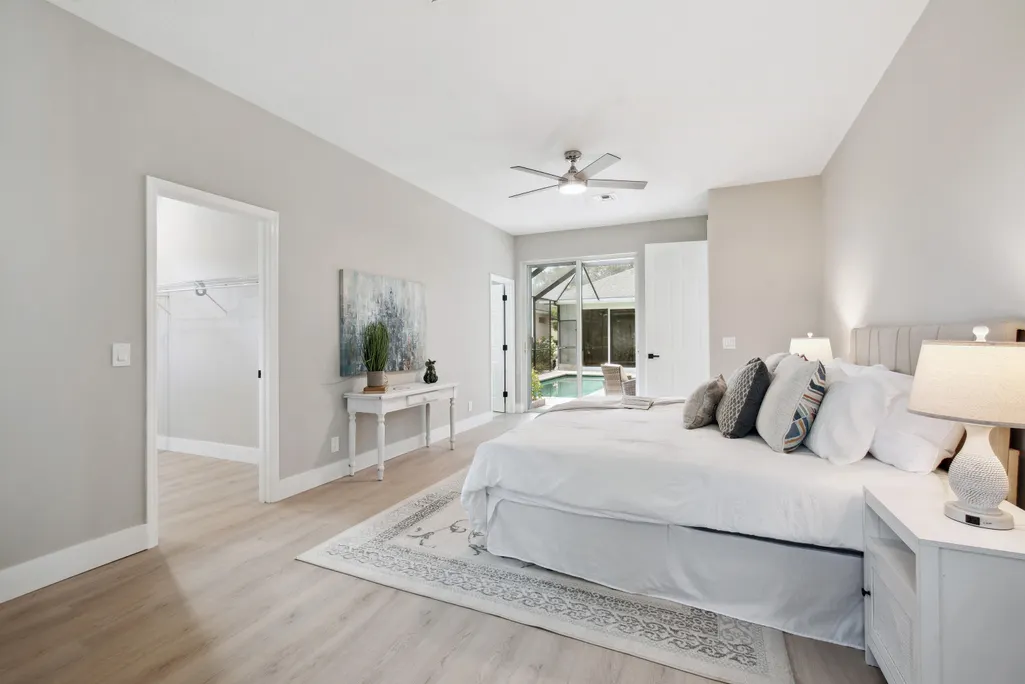
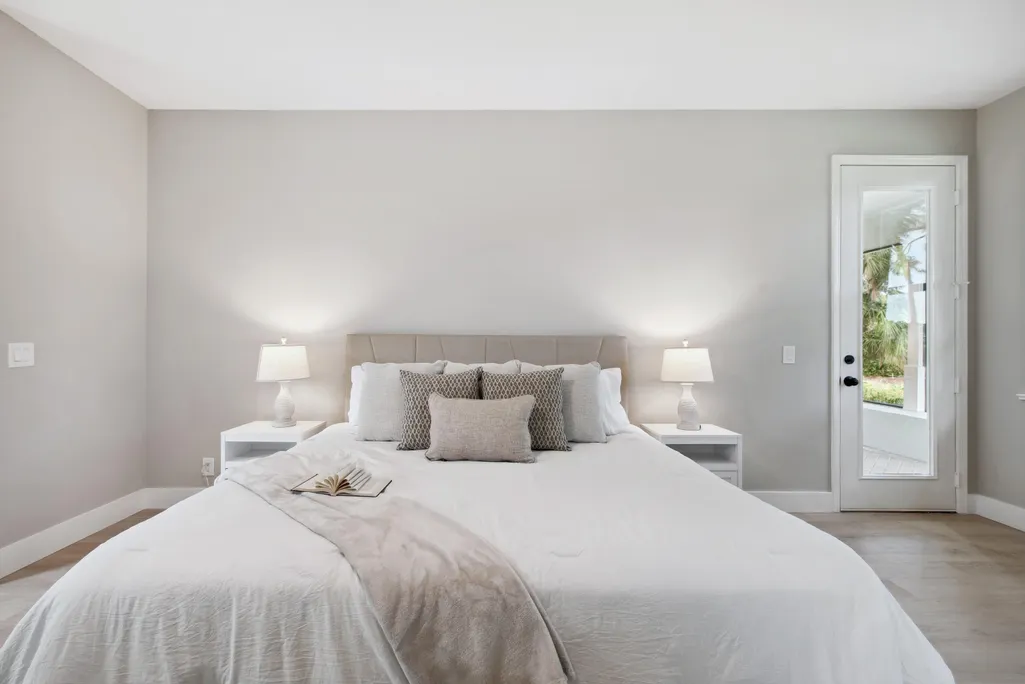
Views - Golf Course - Primary on Main
Address
1018 Carolina Circle Sw, Vero Beach, FL
Price
$ 650,000
Property Attributes
- MLS#B26064220
- TypeSingle Family
- Listing Status Active
- CountyIndian River
- CityVero Beach
- Area6341 - County Southeast (IR)
- NeighborhoodINDIAN RIVER CLUB PLAT 6 CAROLINA SOUTH
- Zip32962
- Style
- Year Built1999
- Taxes$ 7737
- Price$ 650,000
- Bedrooms3
- Full Bathrooms3
- Half Bathrooms0
- Sqr Footage1989
- Lot Size0.27 Acres
Data Source:
Beaches MLS (FL)
Property Description
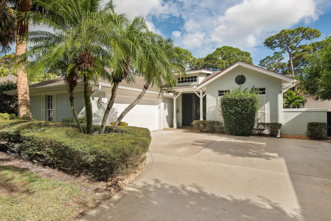
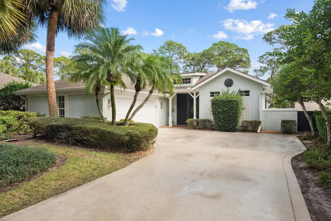
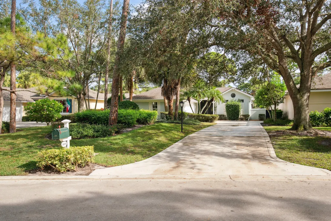
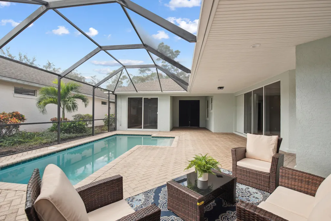
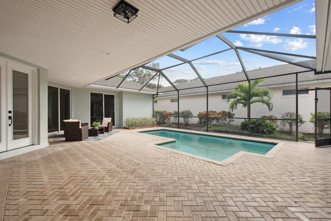
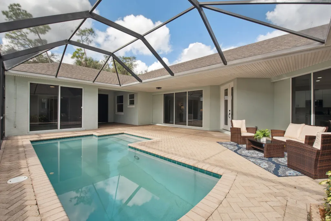
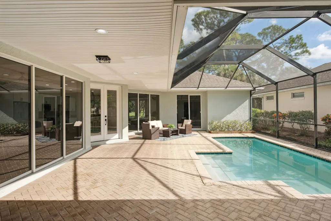
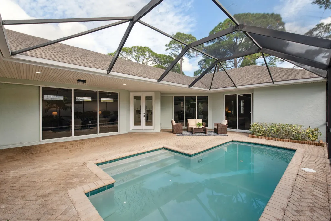
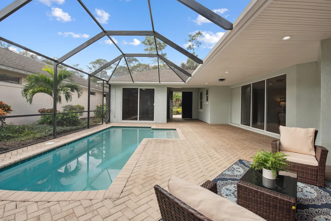
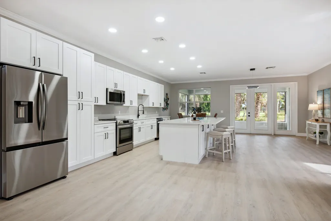
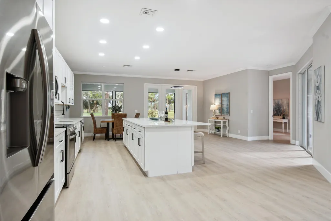
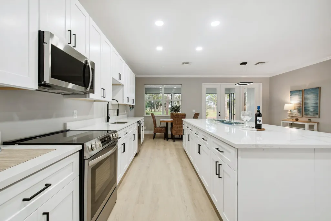
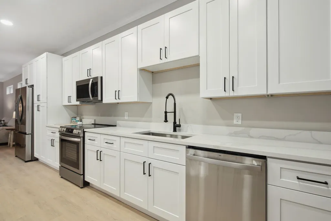
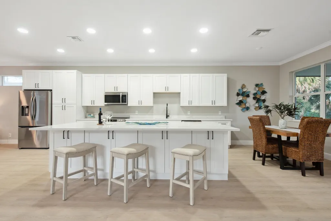
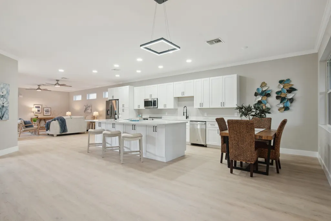
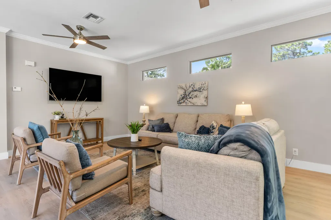
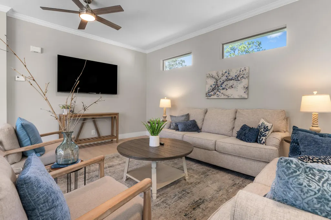
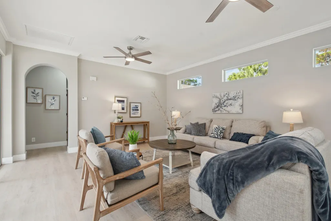
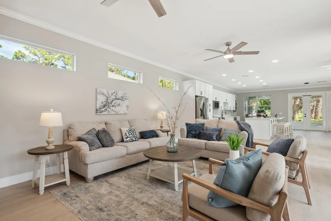
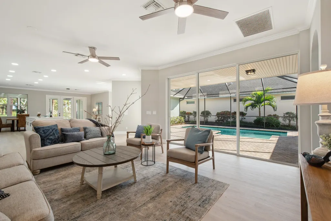
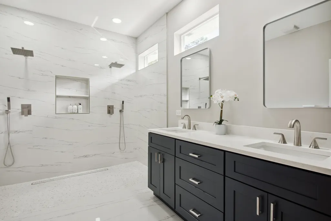
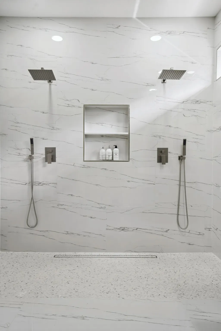
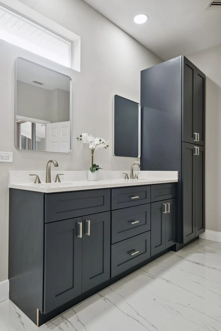
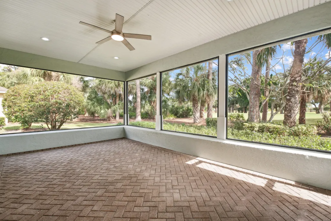
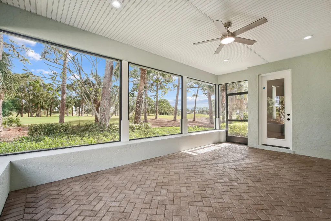
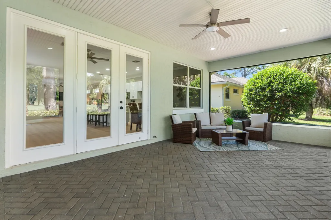
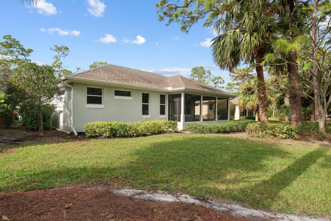
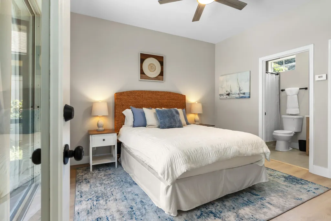
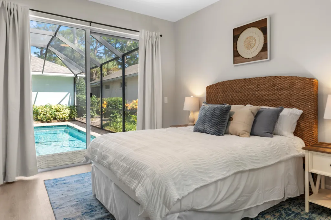
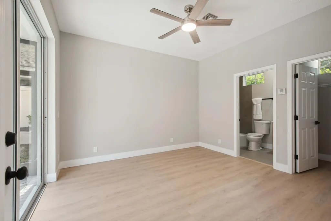
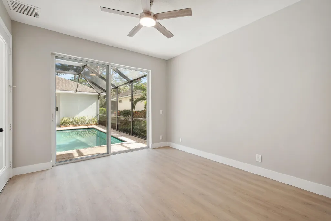
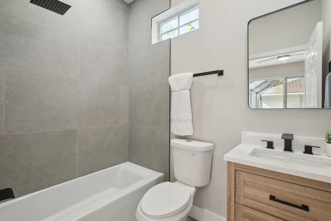
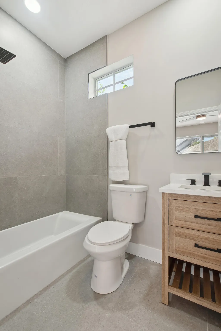
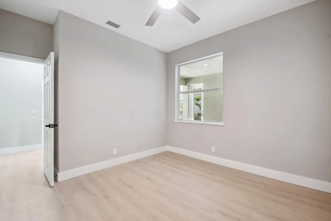
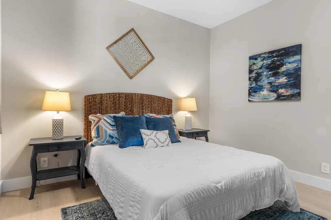
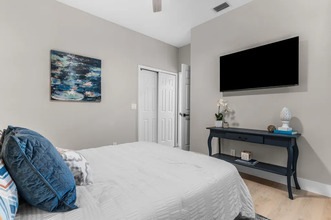
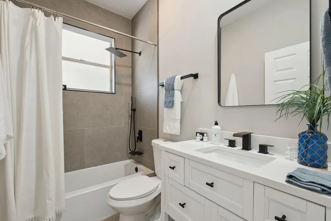
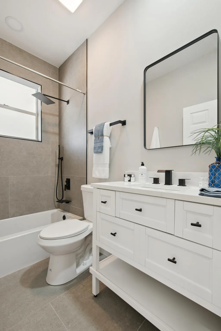
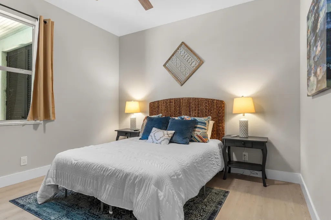
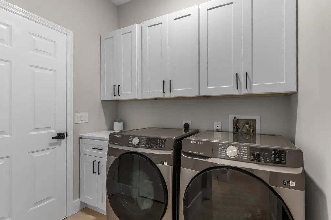
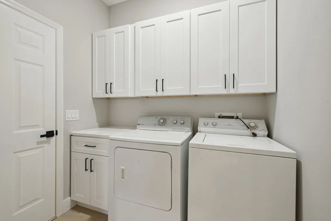
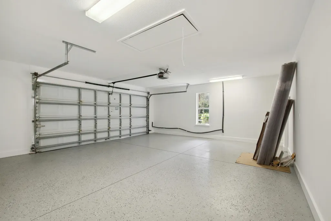
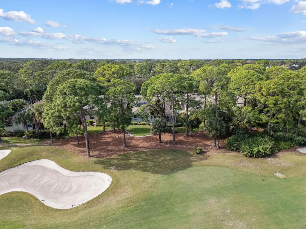
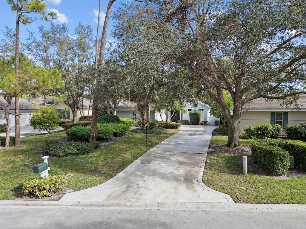
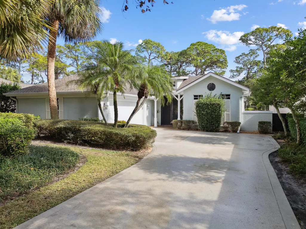
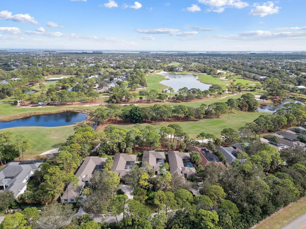
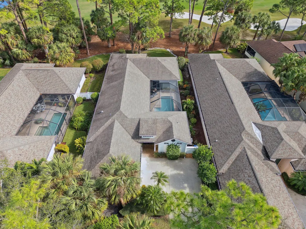
Welcome to this lovely 3-bedroom, 3-bathroom courtyard home nestled on a quiet, tree-lined street in one of Vero Beach's most sought-after neighborhoods. Nicely renovated with a modern, contemporary open-concept design, this charming home offers a bright and inviting atmosphere throughout. The spacious living area is ideal for relaxing and entertaining, with large windows that fill the home with natural light. The beautifully updated kitchen features brand-new cabinetry, quartz countertops, and updated appliances. The private courtyard is centered around a heated pool and includes a completely separate studio bedroom and bathroom—perfect for guests, a home office, or private living space. Two screened patios provide distinct outdoor settings: one overlooking the tranquil golf course and the tranquil golf course and the other offering peaceful pool and courtyard views. Additional features include a 2-car garage, convenient laundry room, and HOA-maintained yard for easy, low-maintenance living. Enjoy Florida sunshine, privacy, and comfort in this exceptional Vero Beach home. Schedule your showing today!
| Elementary School | High School |
|---|---|
| Indian River Elementary School | Vero Beach High School |
| Price History | |
|---|---|
| 8/14/2026 | Listed $650,000 |
General Features
| Membership Required | true |
|---|---|
| Membership Fee | 1550 |
| Sewer | Public Sewer |
| Heating | Central |
| Cooling | Central Air,Ceiling Fan(s),Electric |
| Utilities | Cable Available,Electricity Connected,Water Connected |
| Possession | Close Of Escrow |
| Roof | Shingle |
| Appliances | Dryer,Dishwasher,Electric Range,Electric Water Heater,Ice Maker,Microwave,Oven,Range,Refrigerator,Water Heater,Washer |
| HOA Fee | 463 |
| Garage Spaces | 2 |
| Association Fee Includes | Common Areas,Maintenance Grounds,Security,Trash |
| Patio/Porch Features | Covered,Patio |
| Architectural Style | Other,Ranch |
| Pool Features | In Ground,Private,Screen Enclosure,Association |
| Security Features | Security Gate,Gated Community |
| Construction Materials | Block,Stucco |
| Pets Allowed | Pet Restrictions,Yes |
| Year Built | 1999 |
| View | Golf Course,Pool |
| Stories Count | 1 |
| Levels | One |
| Property Subtype | Single Family Residence |
| Tax Year | 2025 |
| Community Features | Home Owners Association,Gated |
| Community Type | Gated Community |
| Accessibility | None |
| Assoc Fee Paid Per | Monthly |
| County | Indian River |
| New Construction | false |
| Property Type | Residential |
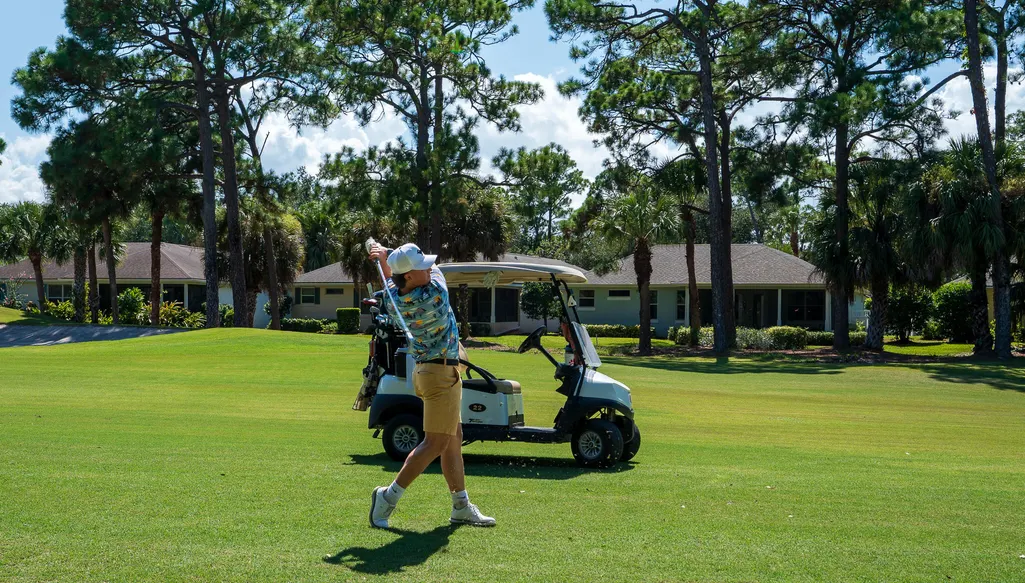
| Association Amenities | Clubhouse,Fitness Center,Golf Course,Gated,Pool |
| Attached Garage | true |
| Subdivision Name | INDIAN RIVER CLUB PLAT 6 CAROLINA SOUTH |
| Facing Direction | Southwest |
| Garage Y/N | true |
| Other Structures | Guest House |
| Total Rooms | 8 |
| Full Baths | 3 |
| Status | Active |
| Directions | From US1 North, turn left on Highland Dr. SE, turn right to enter the Indian River Club Gate. Take the take the 2nd exit on the roundabout to Summerwood Ln. SW, then left on Carolina Circle. |
| High School | Vero Beach |
| City | Vero Beach |
| Senior Community Y/N | false |
| MLS Area | 6341 - County Southeast (IR) |
| Carport Y/N | false |
| Elementary School | Indian River |
| Land Lease Y/N | false |
| Tax Annual Amount | 7737.94 |
| Property Condition | Resale |
| MLS Area Minor | INRV - Indian River |
| Virtual Tour | https://www.propertypanorama.com/1018-CAROLINA-Circle-SW-Vero-Beach-FL-32962--B26064220/unbranded |
| Standard Status | Active |
| Occupancy Type | Vacant |
| Property Sub Type Additional | Single Family Residence |
| PostalCity | Vero Beach |
| Legal Description | INDIAN RIVER CLUB PLAT 6 CAROLINA SOUTH BLK 7 LOT 41 PBI 15-26 |
Interior Features
| Interior Amenities | Dual Sinks,Kitchen Island,Kitchen/Dining Combo,Main Level Primary,Split Bedrooms |
|---|---|
| Flooring | Tile,Vinyl,Wood |
| Total Stories | 1 |
| Air Conditioning Y/N | true |
| Heating Y/N | true |
| Fireplace Y/N | false |
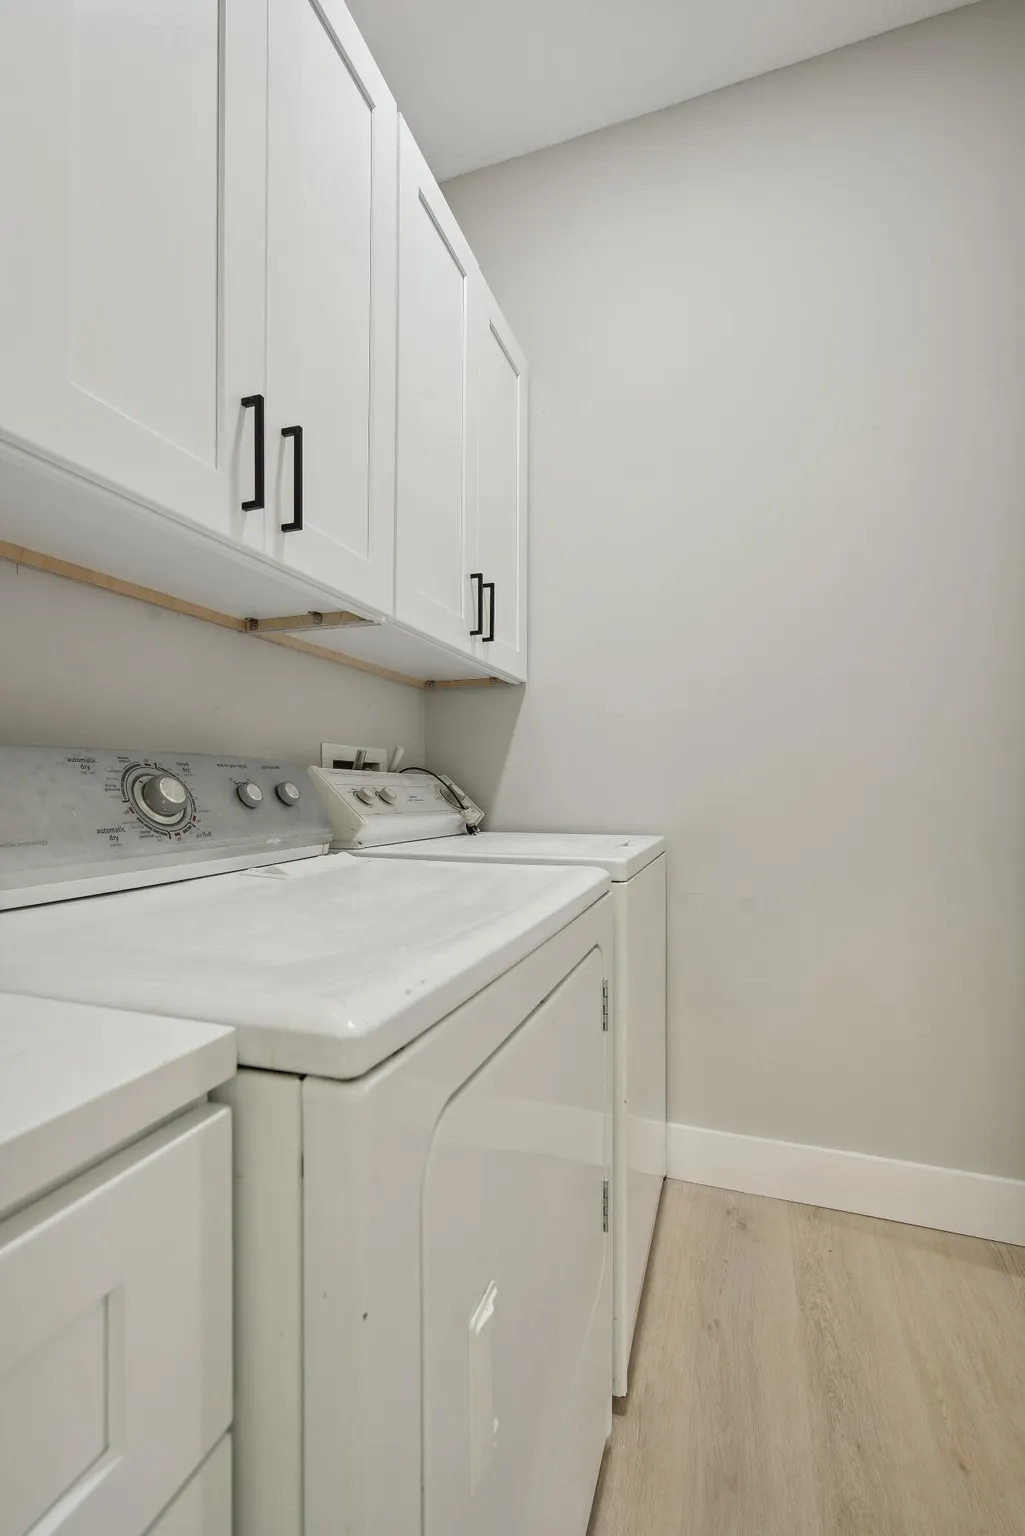
| Laundry Features | Washer Hookup,Inside,Laundry Room,Laundry Tub |
| Total Bedrooms | 3 |
| Main Level Bedrooms | 3 |
| Main Level Bathrooms | 3 |
| Total Baths | 3 |
Exterior Features
| Exterior Amenities | Covered Courtyard,Courtyard,Outdoor Living Area |
|---|---|
| Parking Features | Attached,Driveway,Garage,Garage Door Opener |
| Lot Features | 1/4 to 1/2 Acre Lot |
| Water Source | Public |
| Total Parking | 6 |
| Lot Size Area | 11761 |
| Building Area Total | 1989 |
| Lot Size Acres | 0.27 |
| Waterfront Y/N | false |
| Covered Spaces | 2 |
Amenities
- Foreclosure
- Views
- Short Sale
- New Construction
- Adult 55+
- Lease To Own
- No HOA Fees
- Furnished
- Primary On Main
- Air Conditioning
- Seller Finance
- Green
- Fixer Upper
- Horse
- Golf
- Fireplace
- Deck
- Garage
- Basement
- Pool
Property vs Single Family Average in 32962
Price
Taxes
Year Built
 All information deemed reliable but not guaranteed. All properties are subject to prior sale, change or withdrawal. Neither listing broker(s) or information provider(s) shall be responsible for any typographical errors, misinformation, misprints and shall be held totally harmless. Listing(s) information is provided for consumer's personal, non-commercial use and may not be used for any purpose other than to identify prospective properties consumers may be interested in purchasing. The data relating
